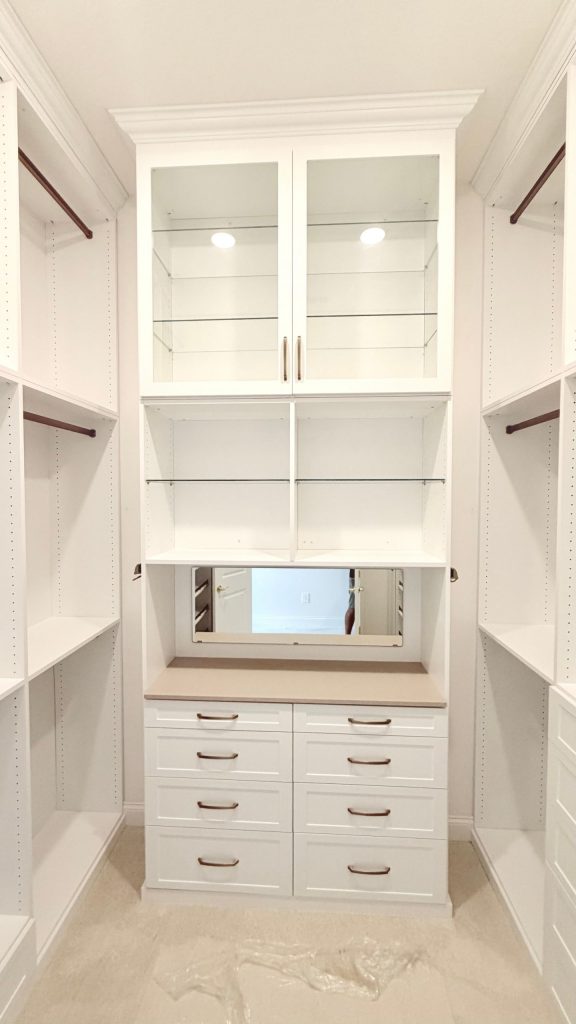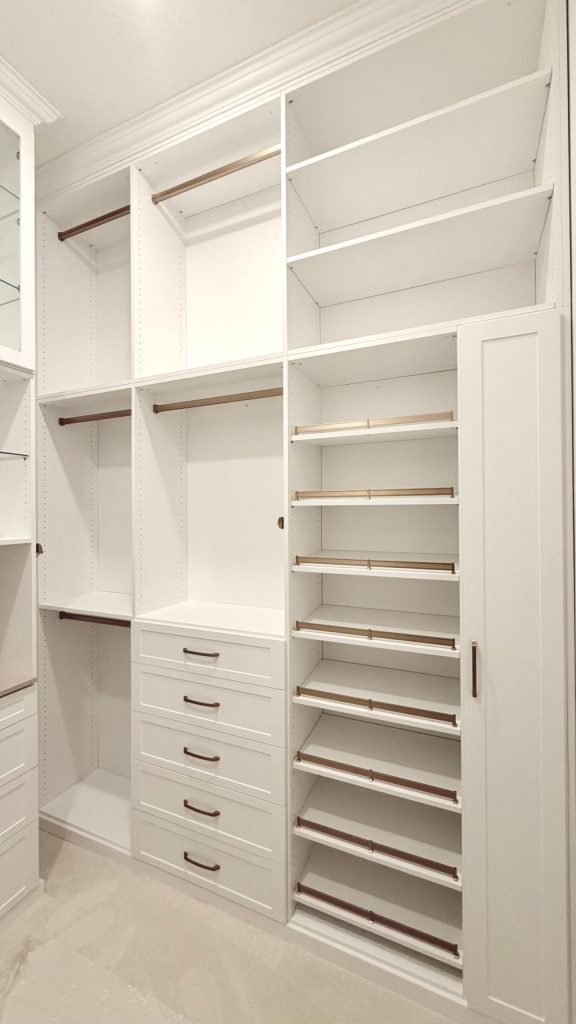
Custom Walk-In Closets in Greater Tampa Bay

A thoughtfully designed walk-in closet makes better use of the room you already have and gives your clothing, shoes, and everyday essentials a place that fits the way you live.

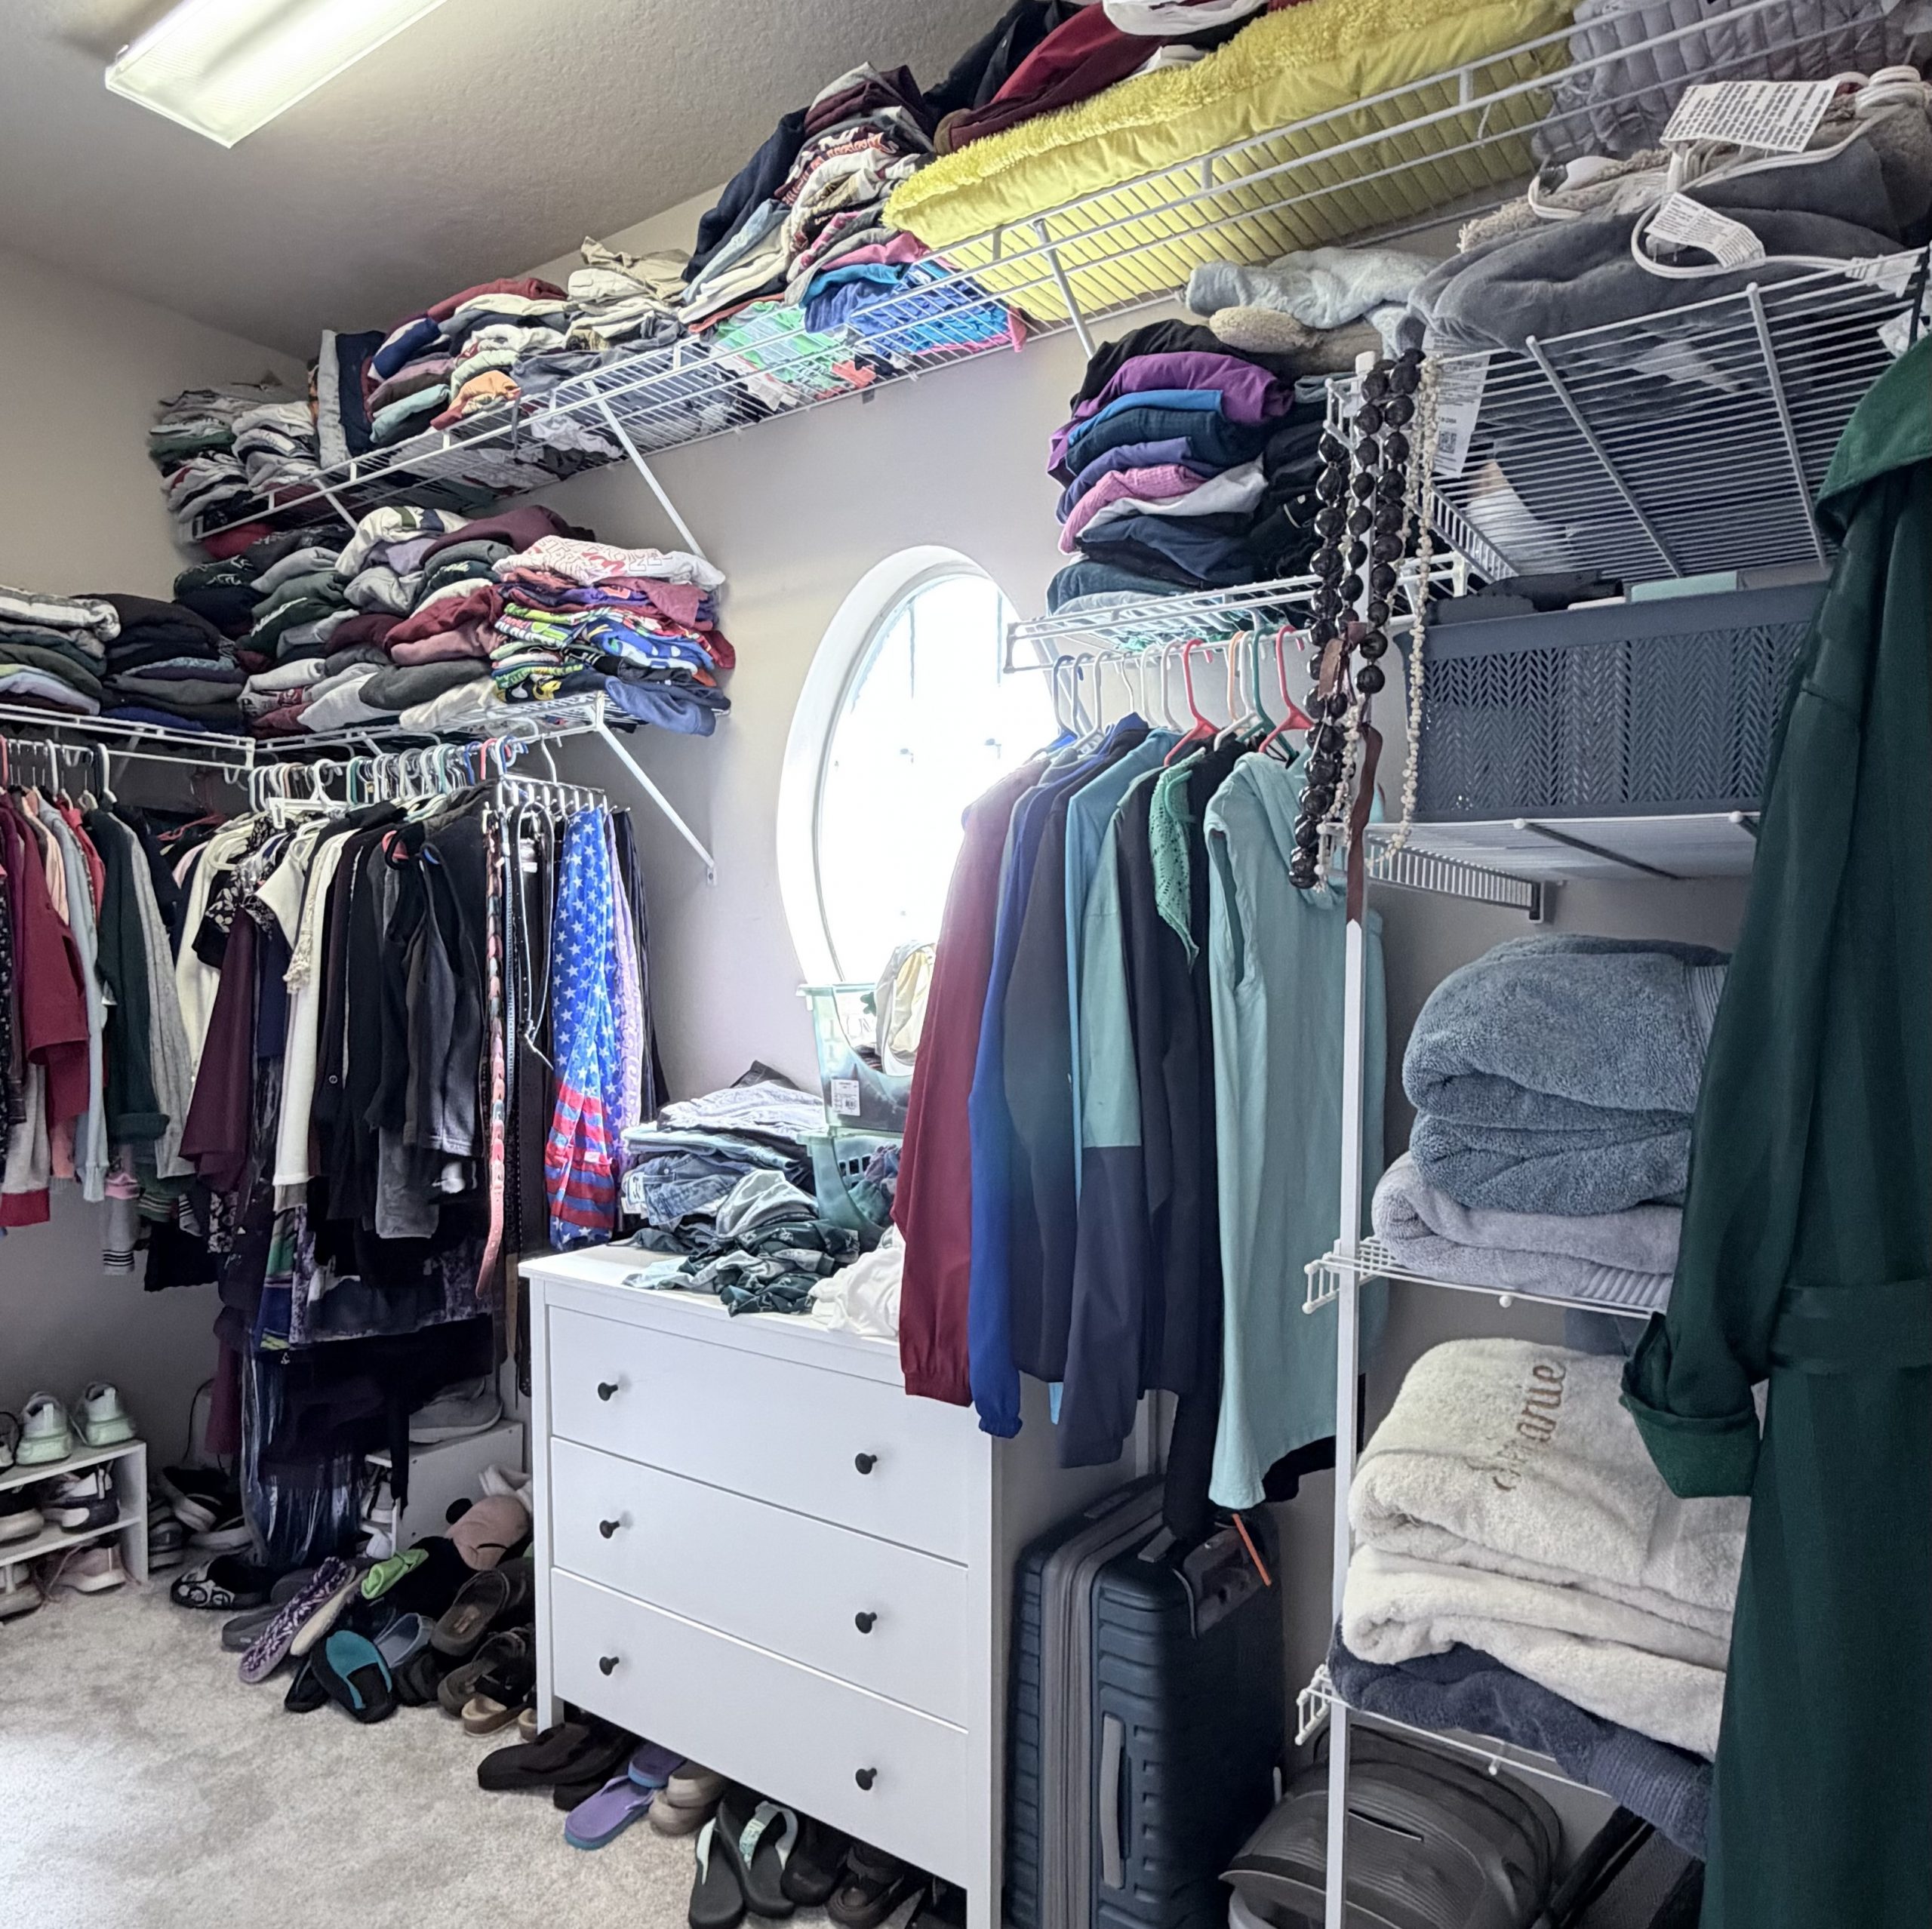
What’s Not Working in Your Walk-In Closet?
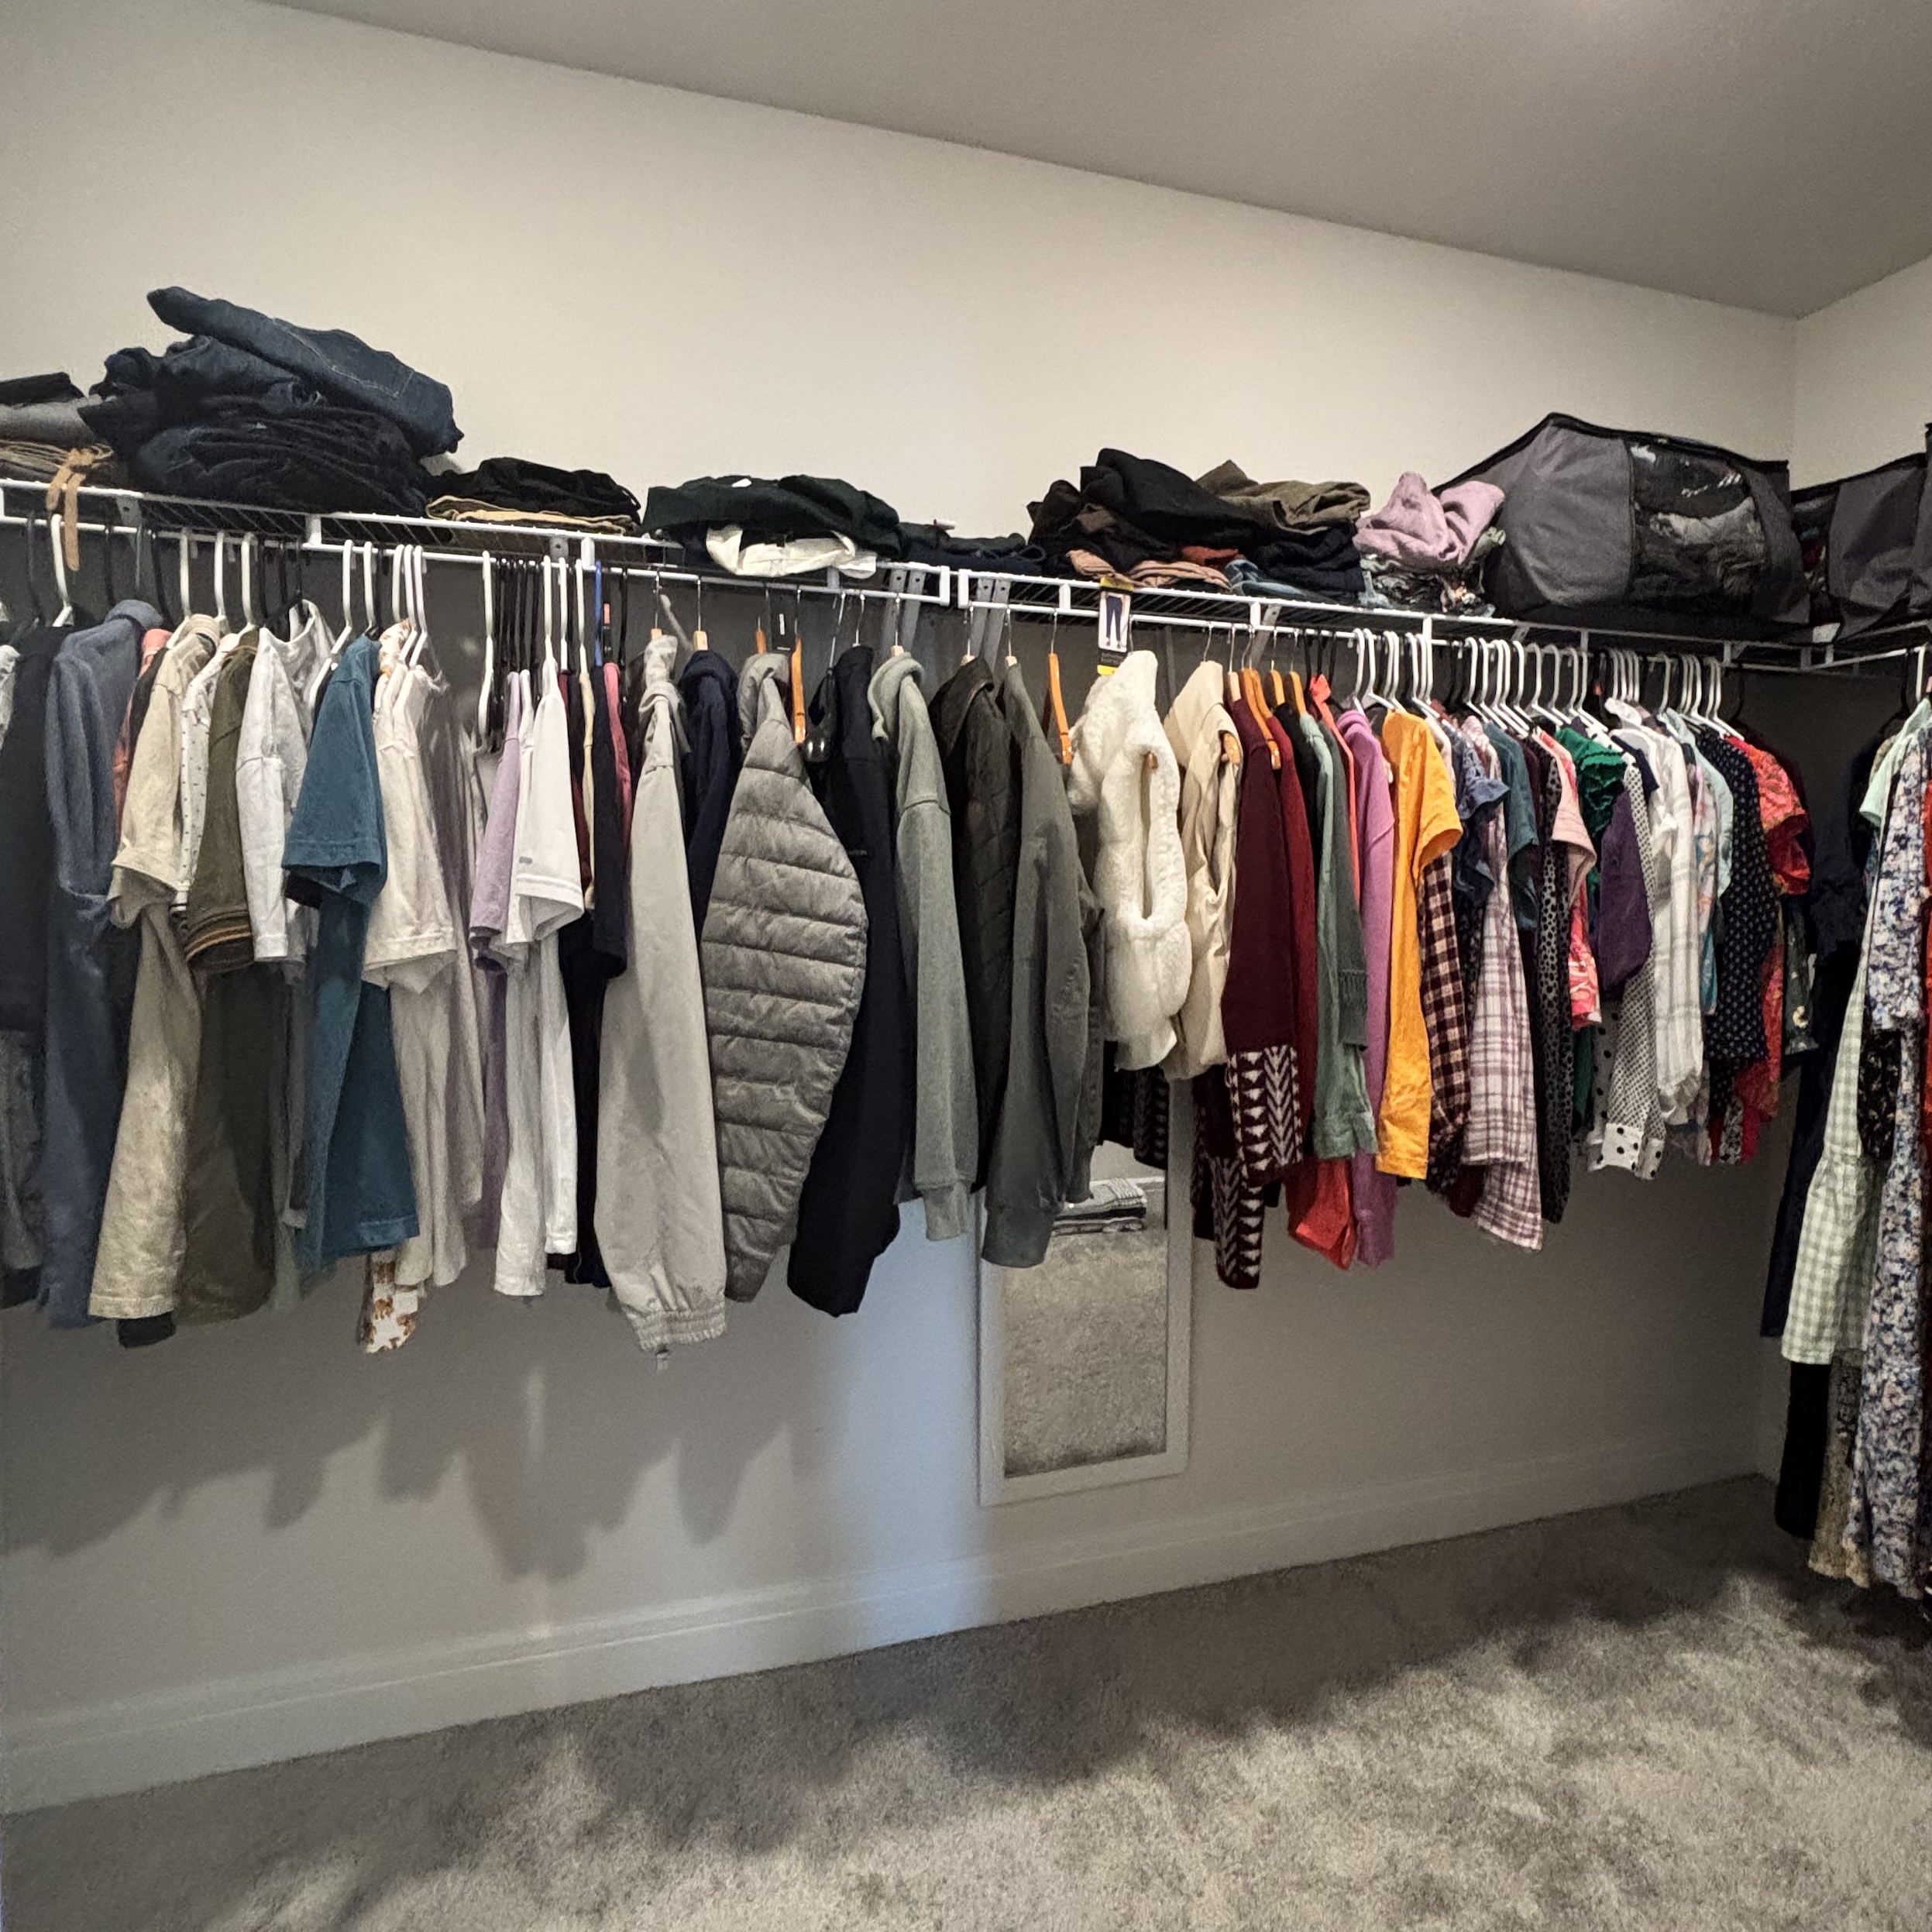
Walk-in closet with limited hanging space

Wasted Space

A single shelf and rod can leave large areas of the wall unused while clothing and shoes compete for the same limited storage.
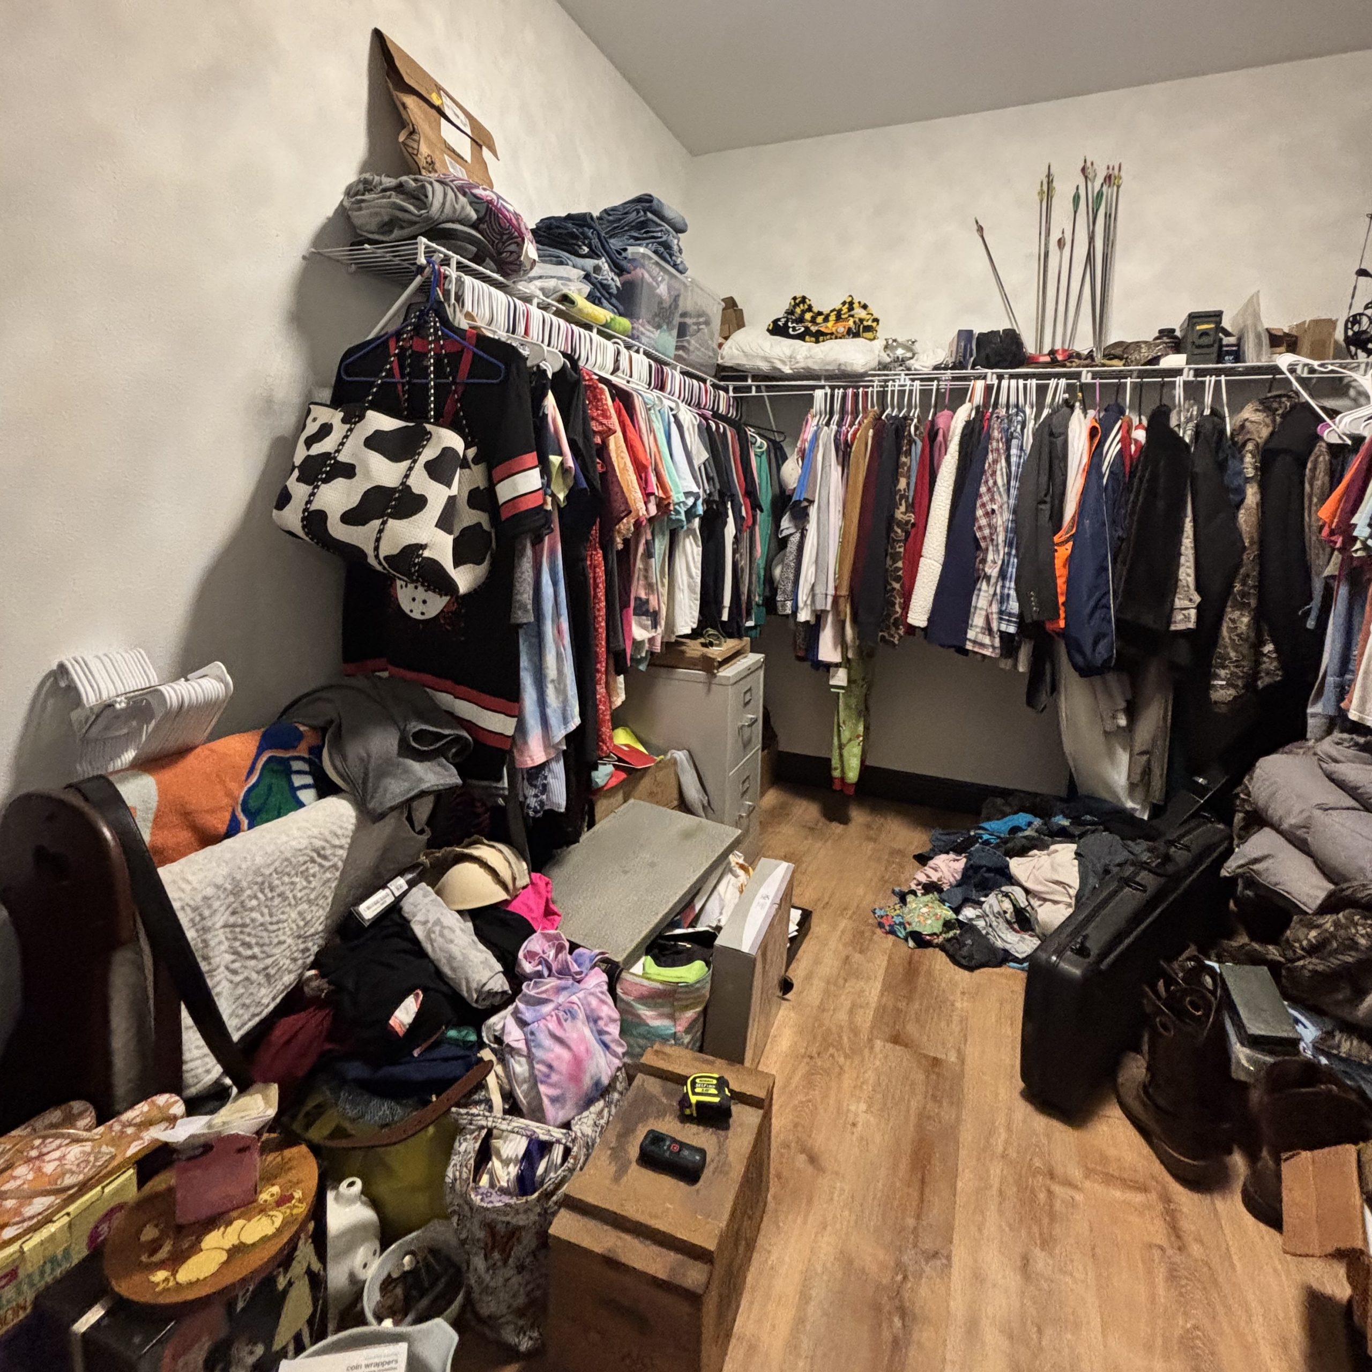
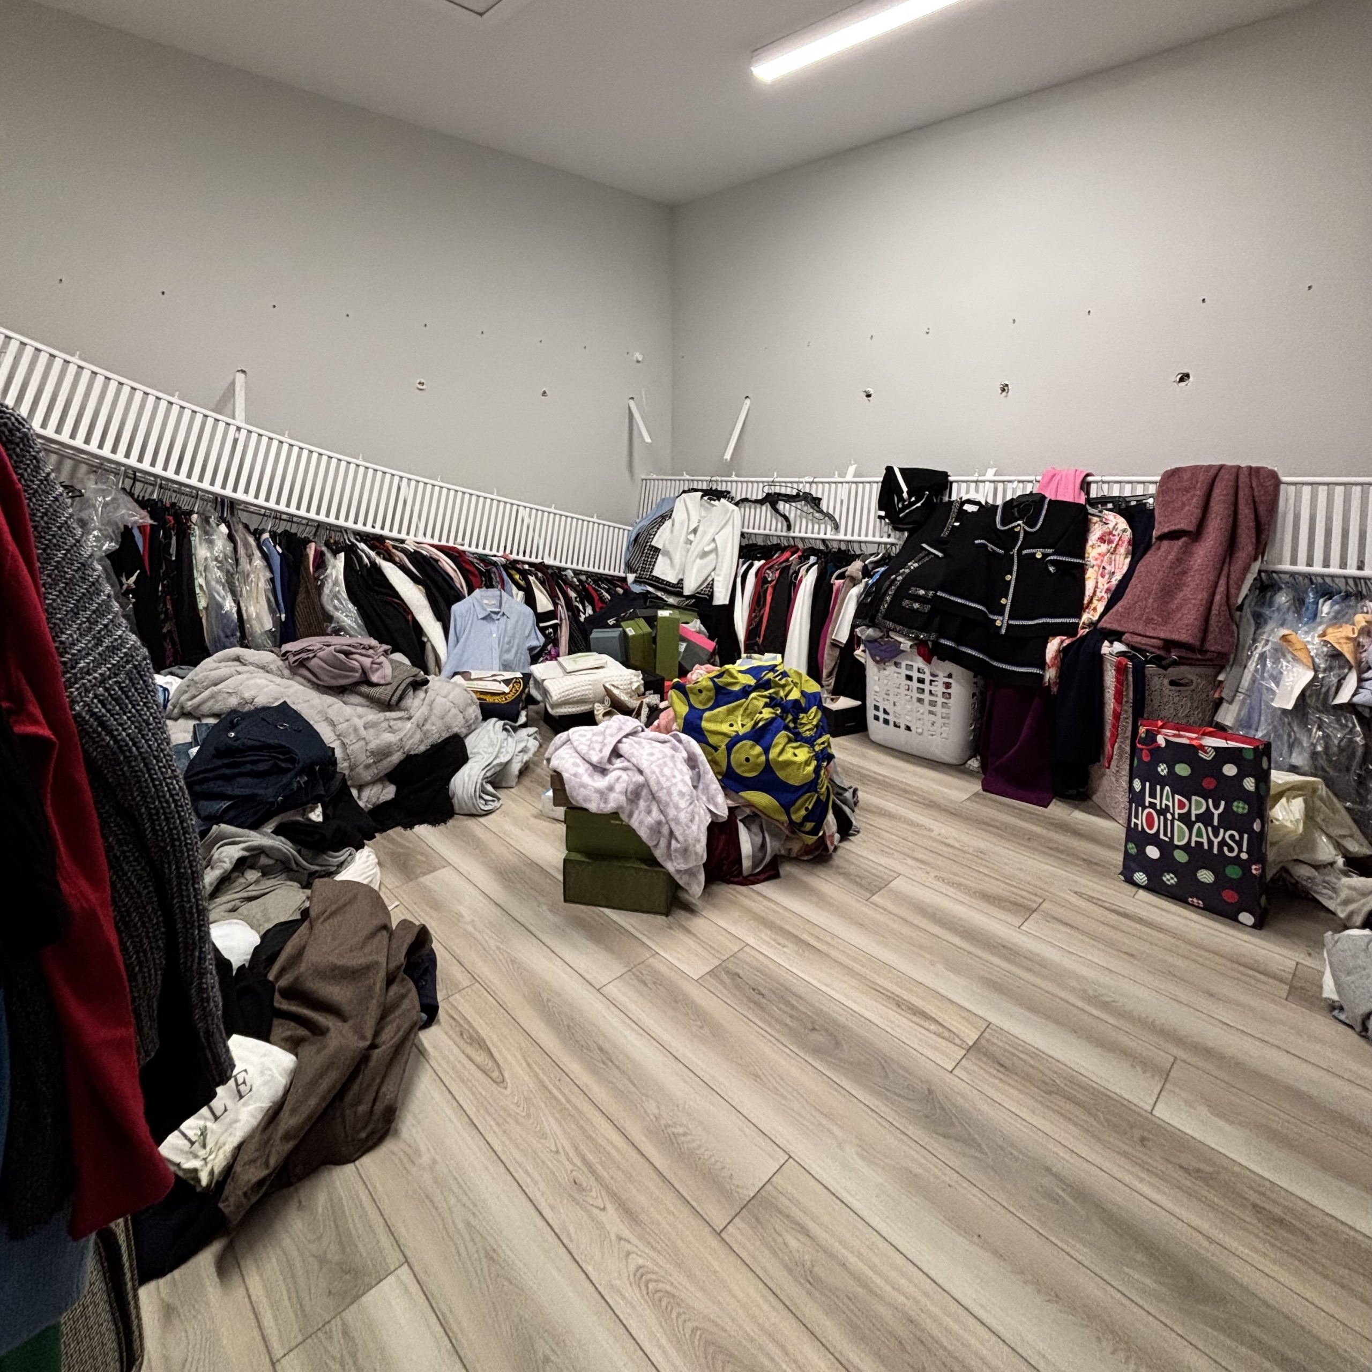
Walk-in closet with cluttered shelves and piles

Poor Organization

Without designated storage areas, clothing, shoes, and accessories quickly become difficult to organize.
Walk In Closet Not Working Layout Mismatch

A Layout That Does Not Match Your Habits

Some people hang almost everything. Others want drawers, visible shelves, or dedicated shoe storage. The right closet should reflect those preferences.
Walk-in closet - Builder grade shelf fell down

Builder-grade Shelving Sags or Falls Down

Wire shelving often wastes valuable space, bends under weight, and allows smaller items to fall through the gaps.

Why Homeowners Upgrade Their Walk-In Closet

Instead of working around a single shelf and hanging rod, you can choose the right balance of hanging space, drawers, adjustable shelves, shoe storage, and accessories. The design can make better use of vertical space, awkward corners, and walls that builder-grade storage often leaves underused.

A custom walk-in closet replaces a generic, one-size-fits-all layout with storage planned for your room, your wardrobe, and your daily routine, which now feels simpler and less stressful.
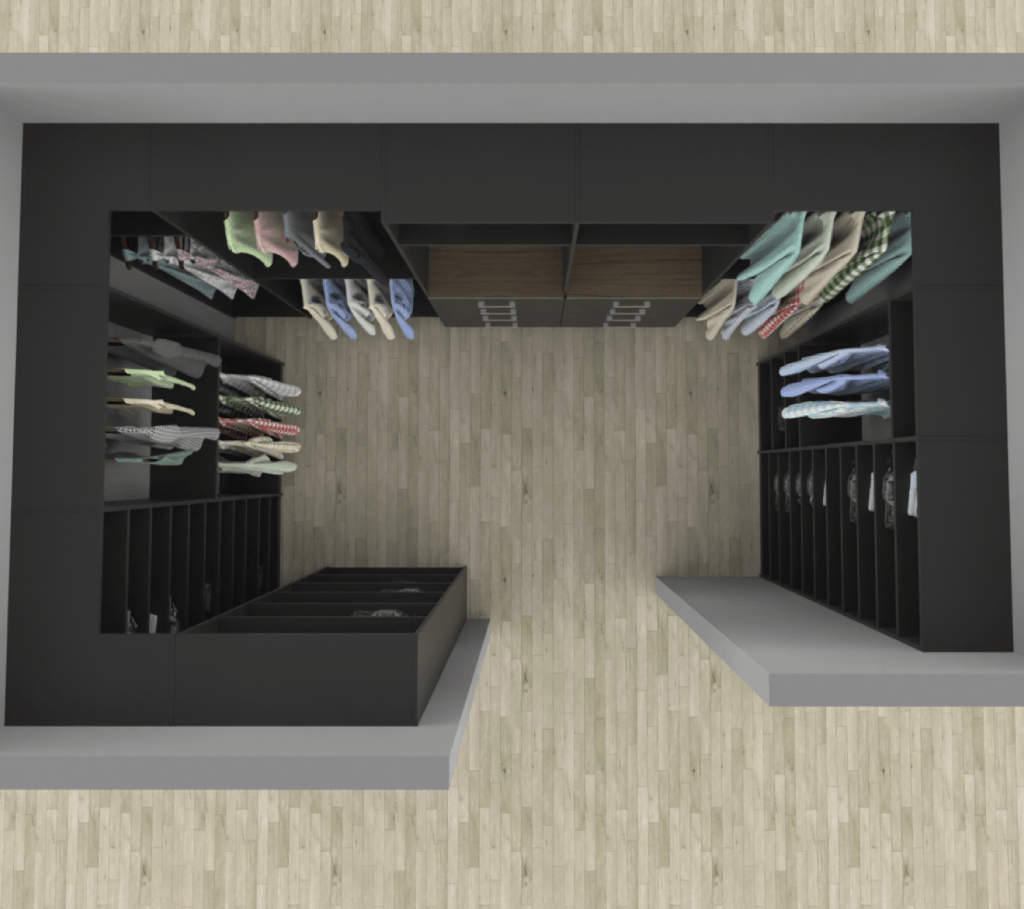
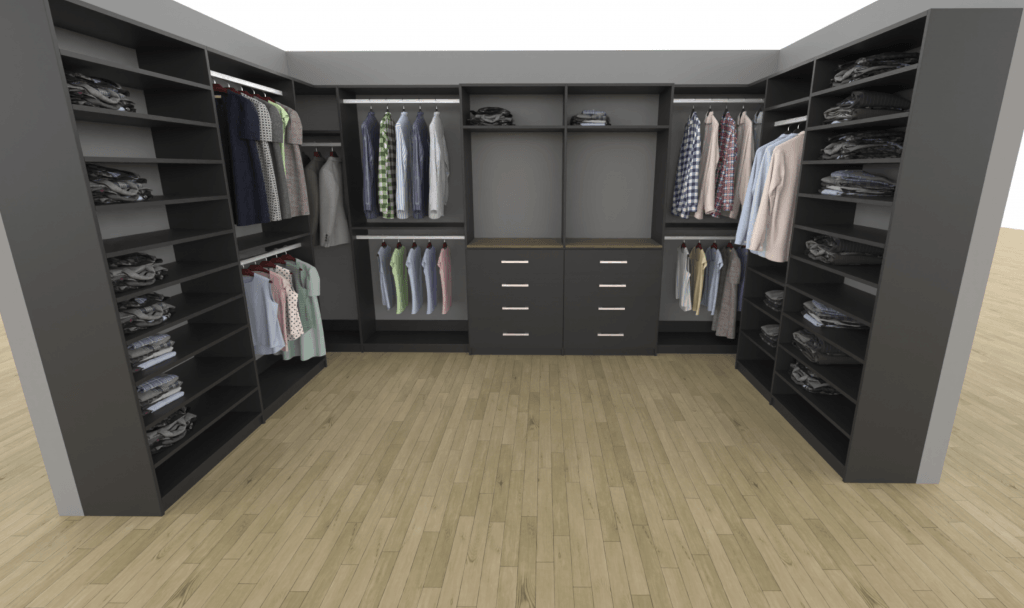
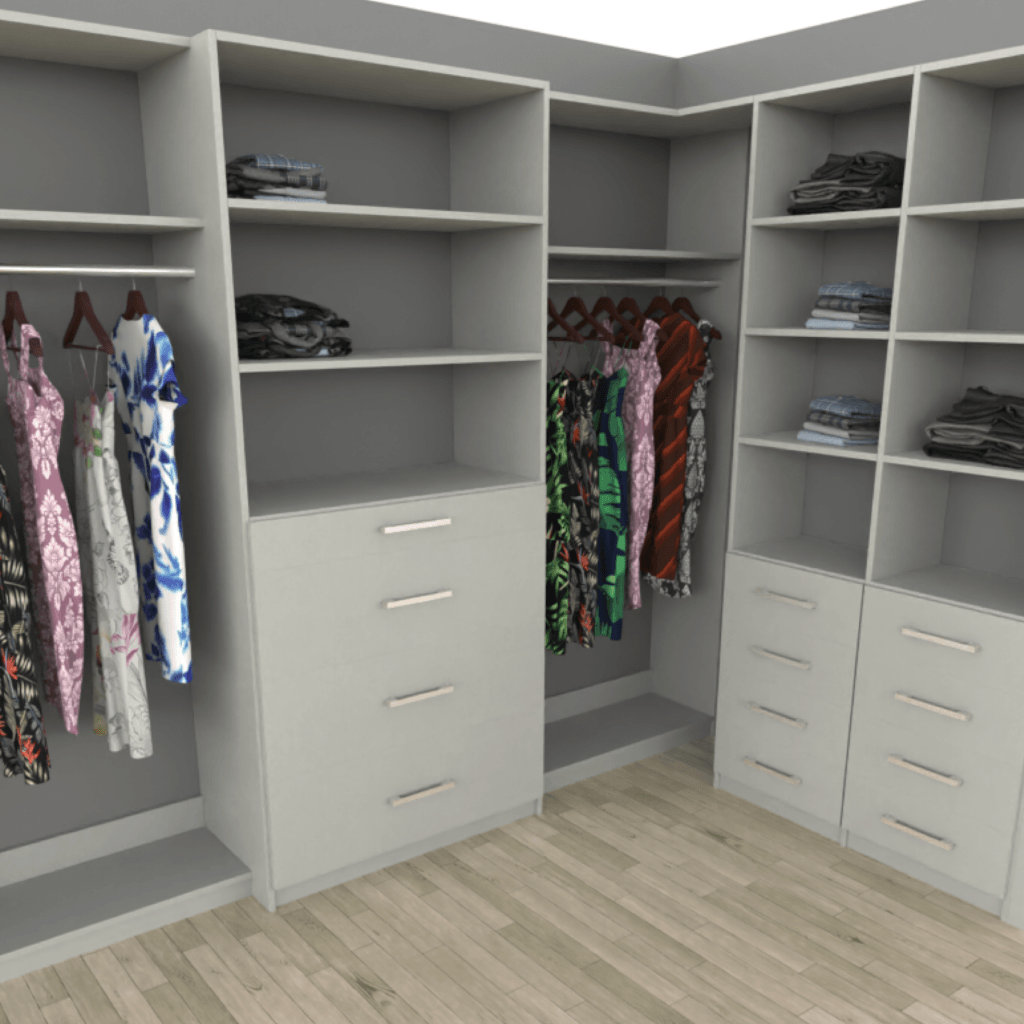
Crafty Closets Design Overhead Example
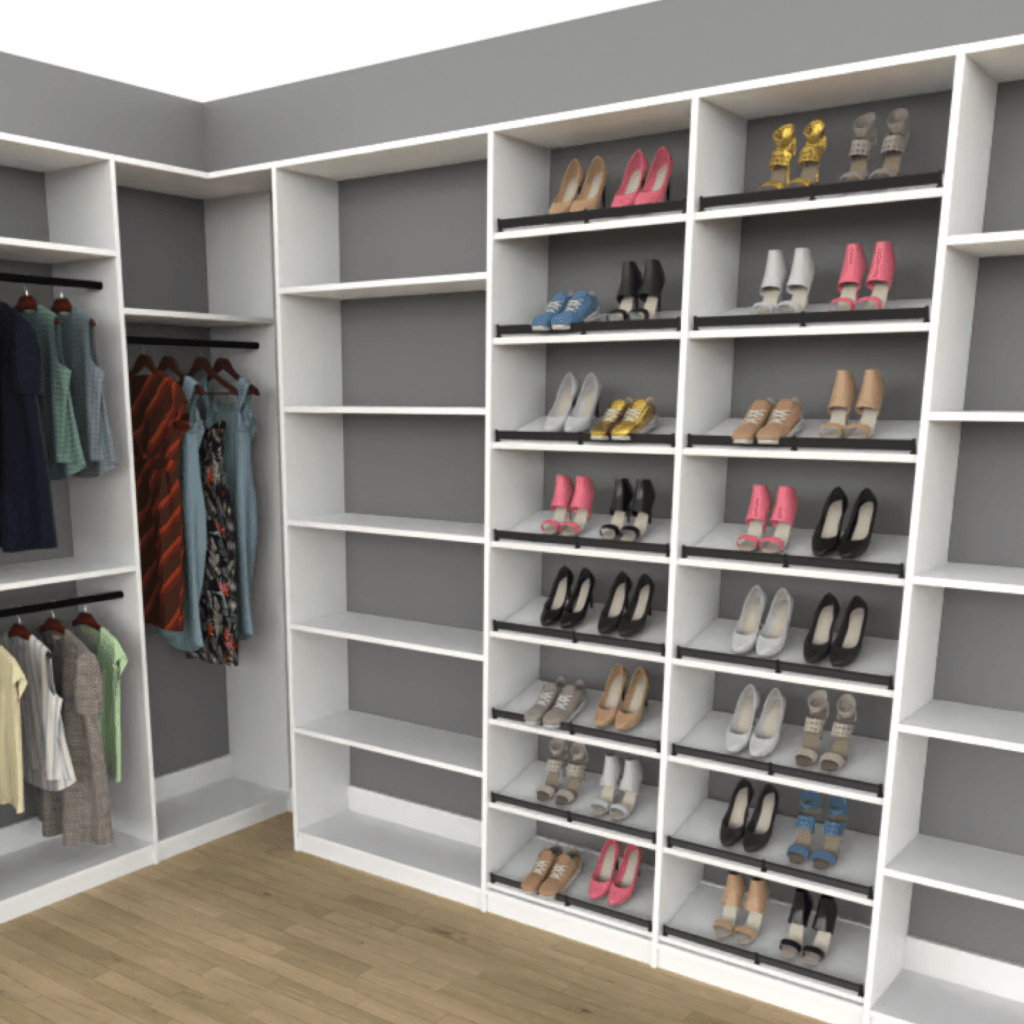
Crafty Closets Example Walk-In Closet Design

What Makes A Walk-In Closet Work Well

The right features make a big difference in how your closet looks, feels, and functions.

The best walk-in closet is not the one with the most features. It’s the one that uses the room well and makes sense for the way you get dressed, put clothing away, and move through the space.
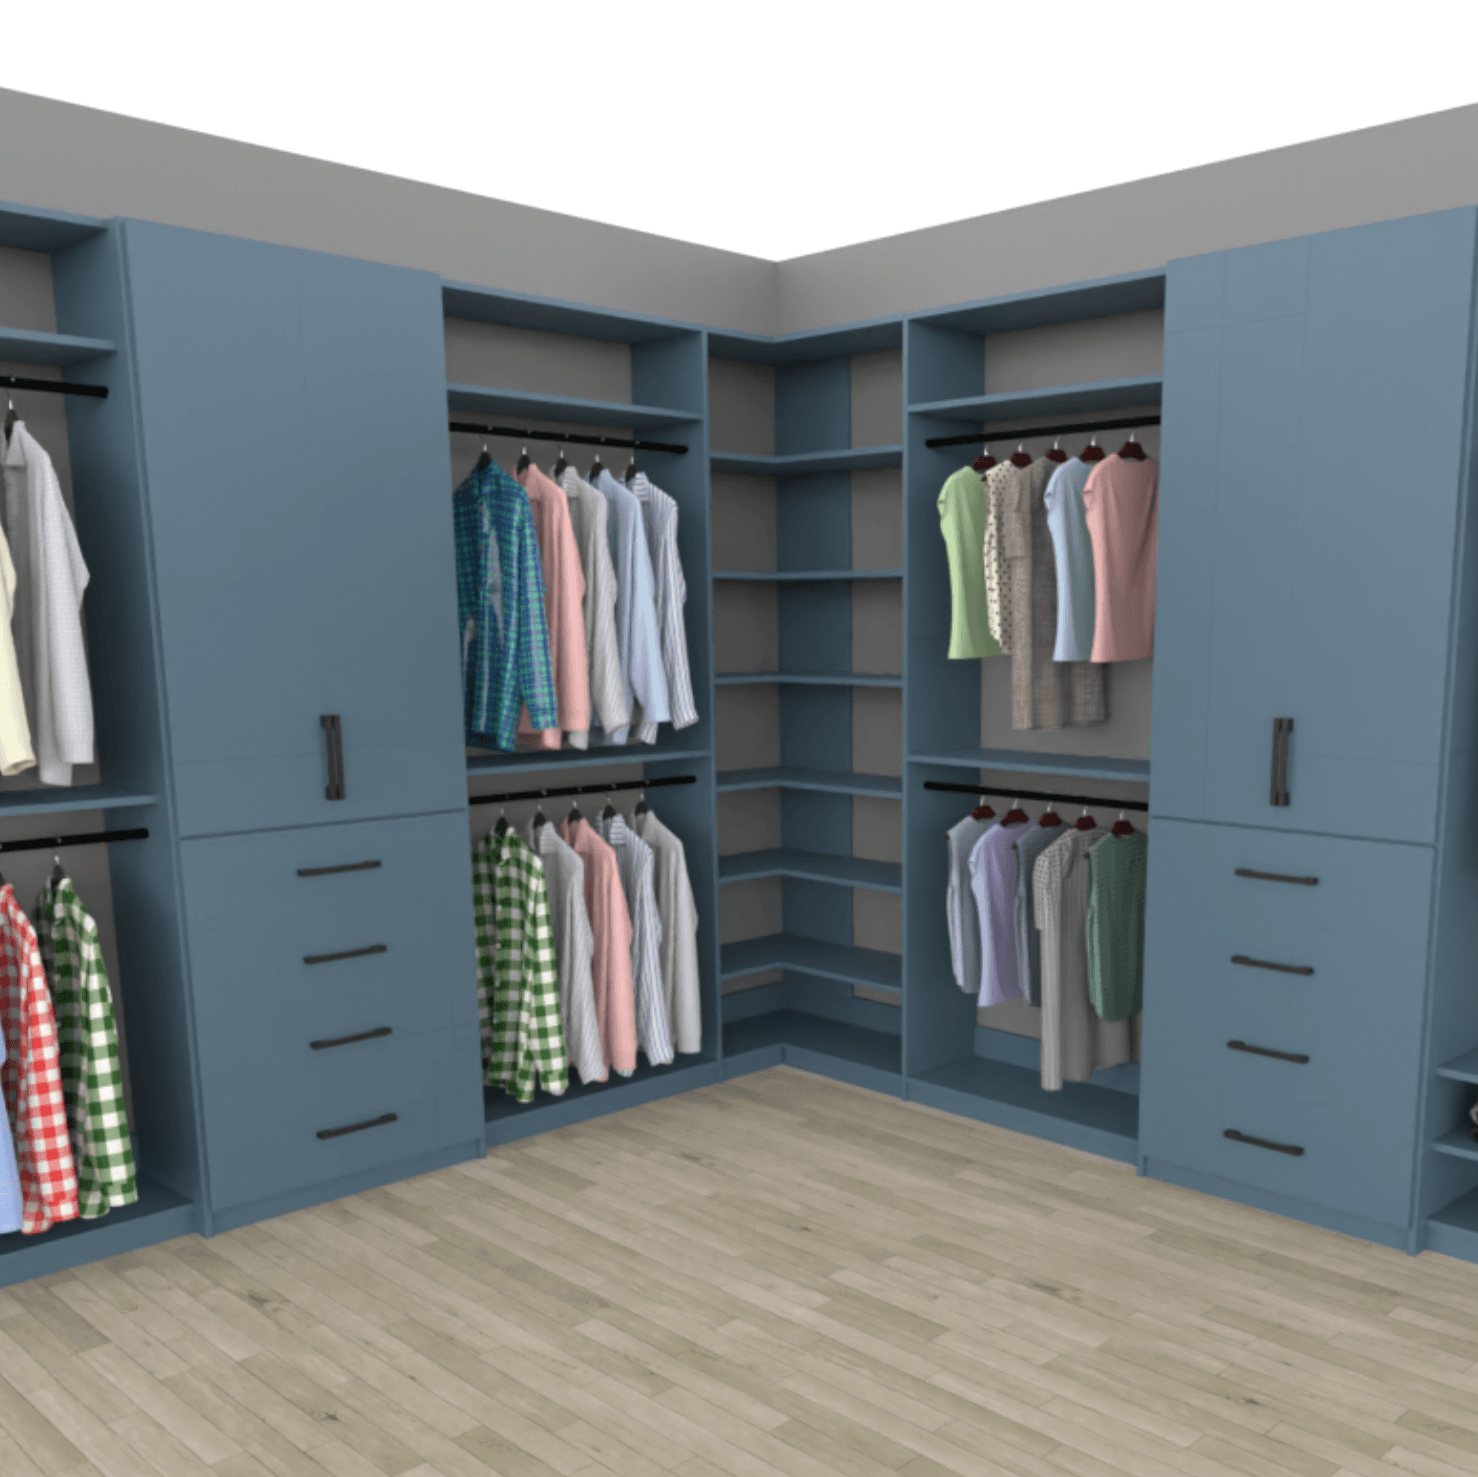
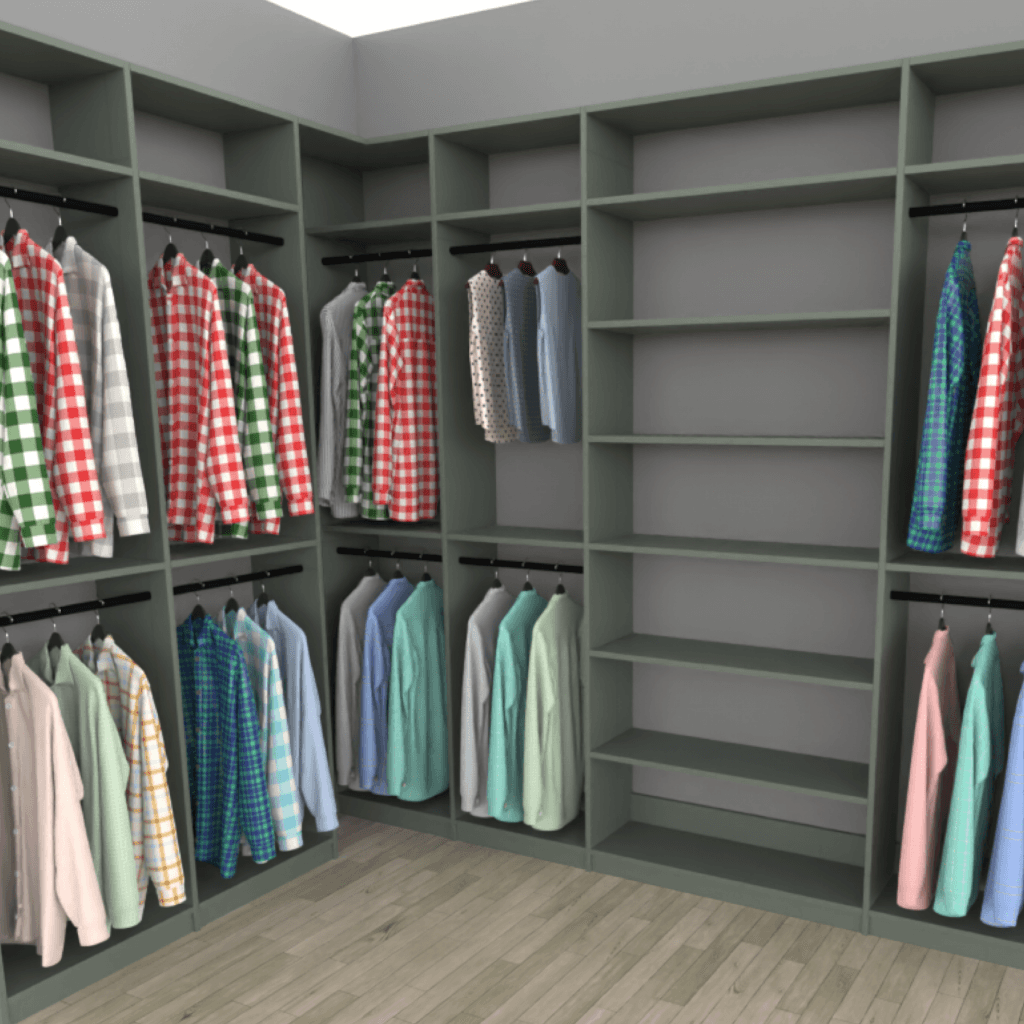
Crafty Closets Design Drawers Example

Choose Drawers, Shelves, and Hanging Space Around Your Habits

Some homeowners prefer drawers for folded clothing and accessories, while others want open shelves for visibility or as much hanging space as possible. We talk through how you store clothing now, what is working, and what feels frustrating, then build the layout around those habits.

Crafty Closets Design Double Hang Example

Make Corners Part of the Whole Design

A walk-in closet should feel like one connected layout, not several unrelated walls placed next to each other. Corner shelves can keep shoes, handbags, or folded clothing easy to reach. Bridge shelves can connect perpendicular sections and create a more cohesive look. In other cases, leaving a corner open can preserve access and prevent clothing from overlapping.

Crafty Closets Design Adjustable Shelves Example

Create a Balanced Design

We try to avoid repetitive sections that make the room feel visually flat. Drawer banks often work well as design anchors, especially when they face the entrance. We also typically avoid placing hanging clothing directly above drawers because they can interfere with the openings.

Crafty Closets Design Shoe Shelves Example

Design Around Your Home

Windows, outlets, doors, uneven walls, bump-outs, baseboards, and service panels all affect the plan. Custom design means measuring those details and adjusting section widths, shelf depths, or the layout so important areas remain accessible and the closet works with the room.

What Does a Custom Walk-In Closet Cost?

Most custom walk-in closets designed and installed by Crafty Closets fall between $3,500 and $5,000.

The final investment depends on the size and shape of the room, the amount of material, the mix of hanging and shelving, and the features you choose. These ranges are planning guides, not quotes. Your consultation, personalized 3D design, and estimate show how different choices affect the price before you decide what feels right.

Basic Custom Walk-In Closet

Often $2,500 to $3,500

A practical layout focused on efficient hanging space, adjustable shelving, and better use of the room, with fewer drawers and accessories.

Typical Walk-In Closet Project

Often $3,500 to $5,000

A more complete storage plan that may include drawer storage, dedicated shoe shelves, accessories, and a balanced mix of hanging and folded-clothing space.

Larger or Boutique Walk-In Closet

Often $5,000 and up

A larger or more detailed project with an island, multiple drawer banks, doors, glass, premium accessories, decorative details, or extensive customization.

What Changes the Price?

Room size and wall layout
Amount of hanging and shelving
Number and size of drawer banks
Island size and storage
Doors, glass, and finish selections
Special components and accessories
Corners and existing room conditions
Removal and installation complexity

From First Ideas to Finished Installation

You don’t need to know exactly what you want before contacting us. We’ll help you understand what’s possible, narrow down the choices, and create a design that fits your space, priorities, and budget.

Tell Us About Your Space

Complete our short form and tell us what you would like to improve. You can book a free in-home consultation or begin by sharing photos and rough measurements.

Meet, Measure, and Explore Options

During an in-home consultation, we review how you use the space, take accurate measurements, and show you available materials, finishes, and features. This conversation helps us understand your priorities before we begin the design.

Review and Refine Your 3D Design

We create a personalized 3D design and clear estimate at no cost. We then work through the details with you and continue refining the design until it feels right.

Prepare for Installation

Once you approve the design, we confirm the project details and prepare everything for installation. Most projects are installed in one day, although we recommend allowing two days or more for larger or more detailed spaces.

Walk-In Closet Ideas for Different Spaces and Priorities

Walk-in closets can range from straightforward storage upgrades to highly detailed rooms.
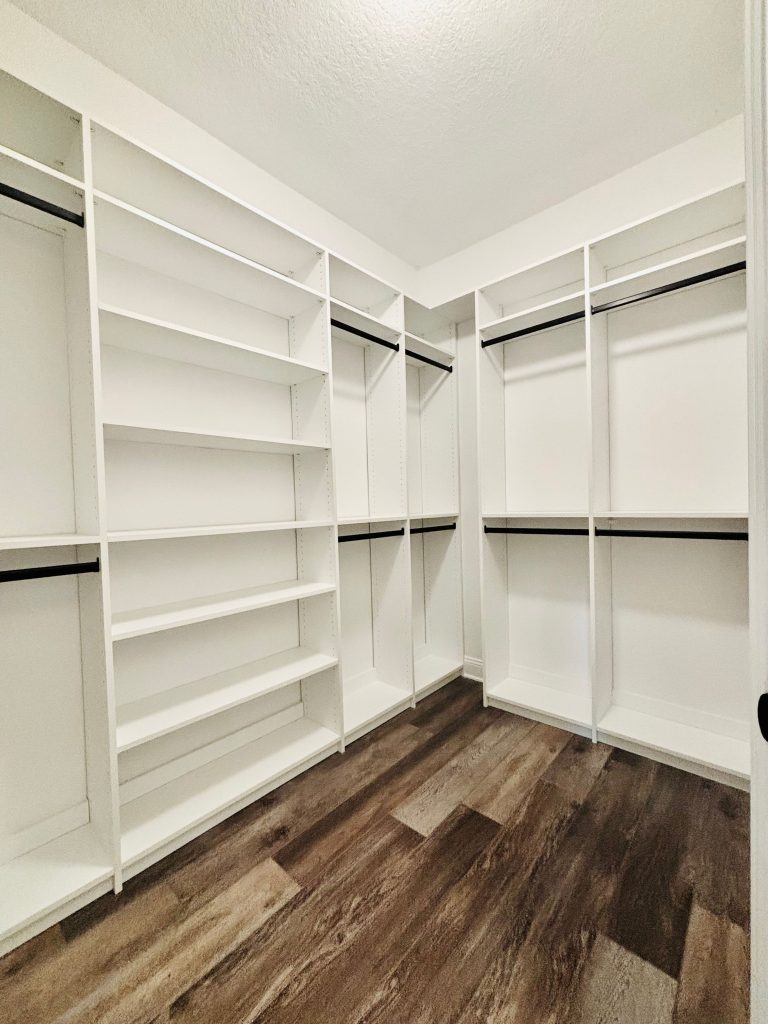
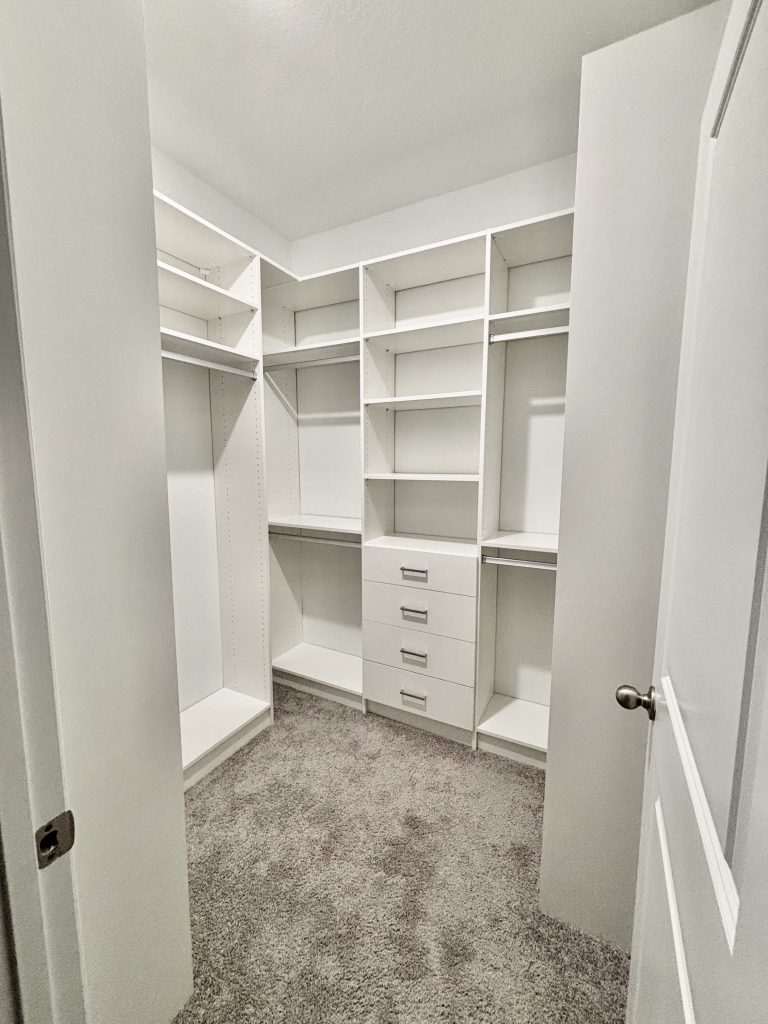
Custom walk-in closet with black hardware in Trinity, Florida.
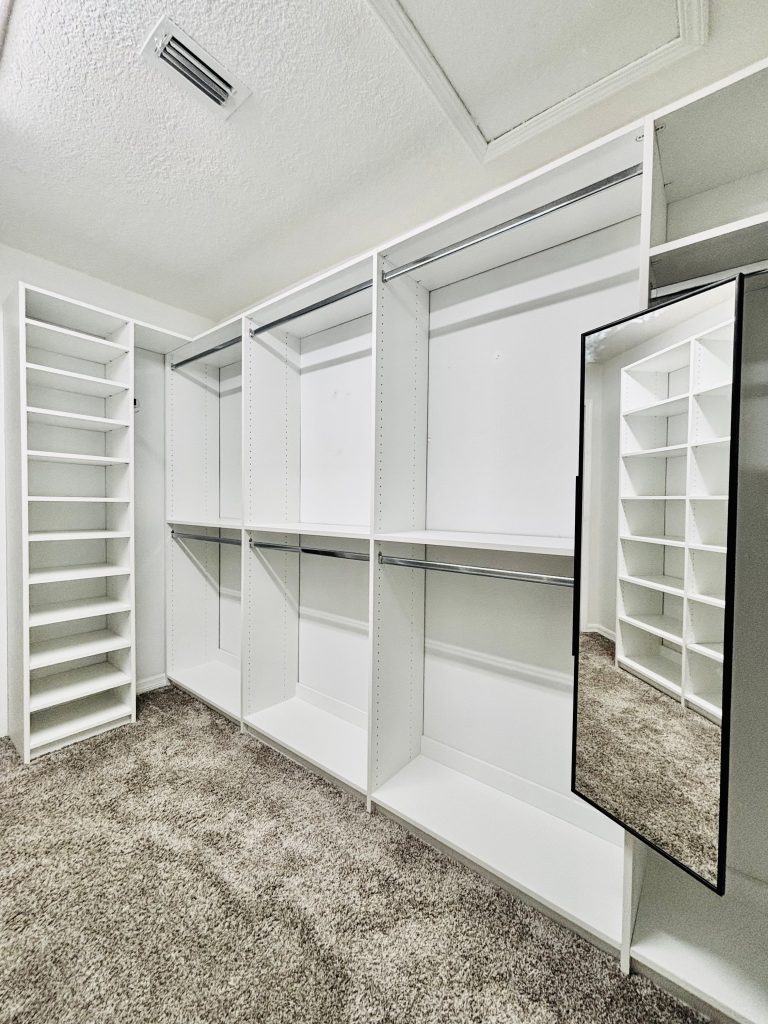
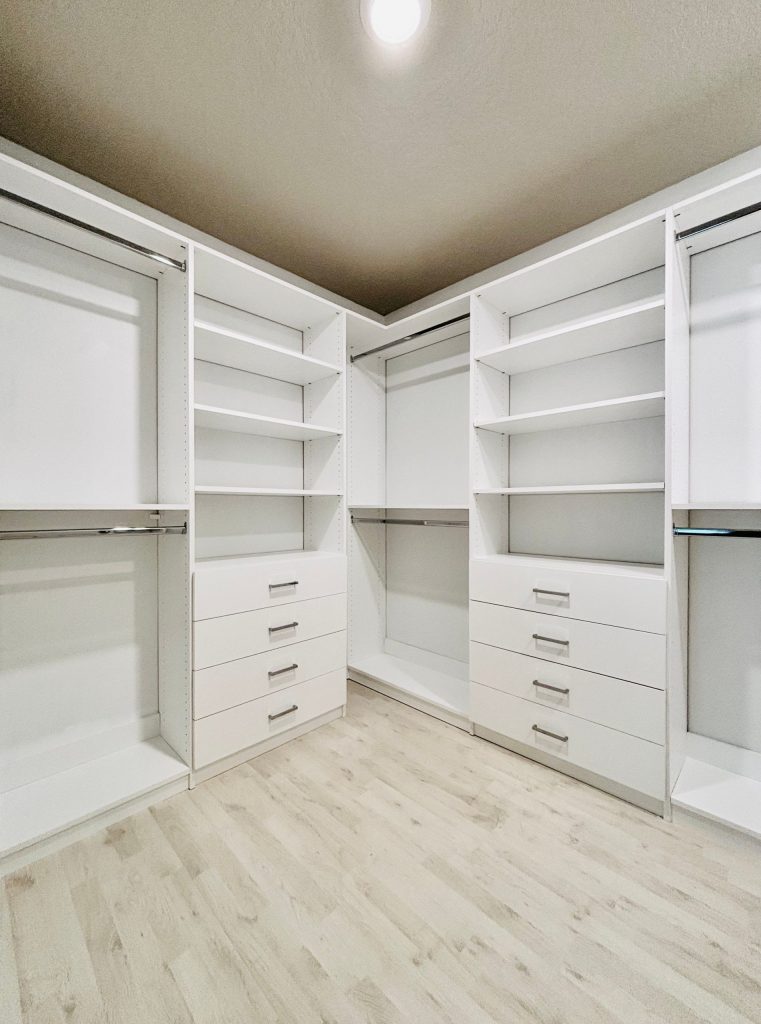
Custom walk-in closet with chrome hardware in Land O' Lakes, Florida.

Basic Walk-In Closet

A practical design focused on maximizing hanging space and adjustable shelving. A great solution for homeowners who want a clean, organized closet without adding extra features.

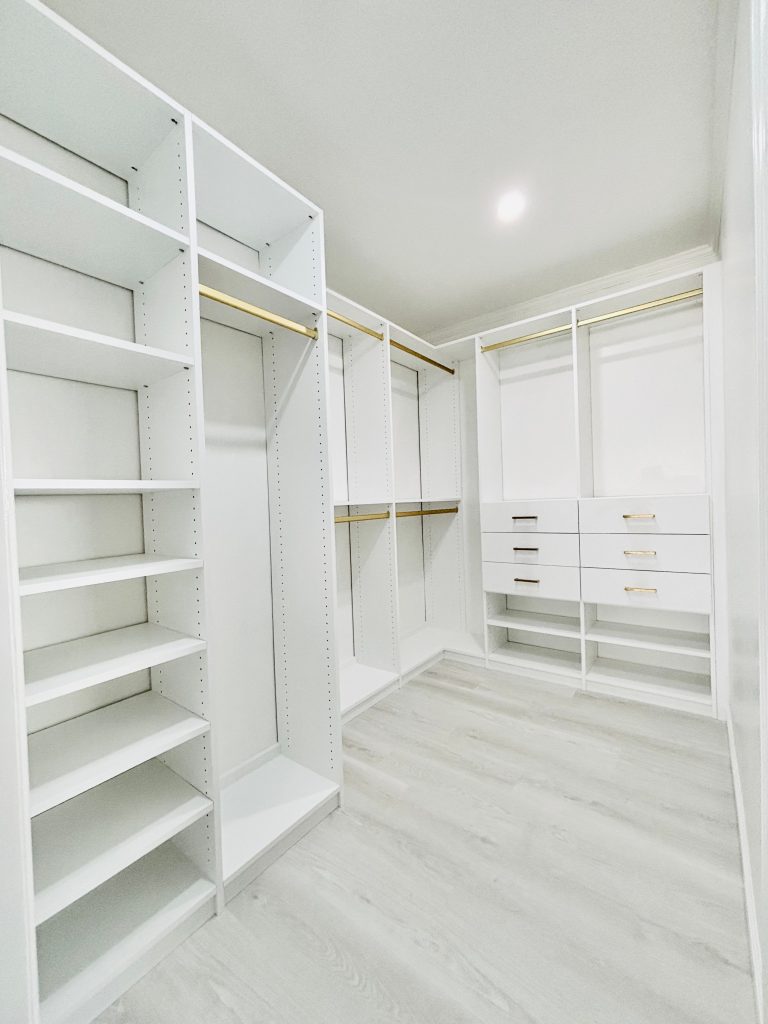
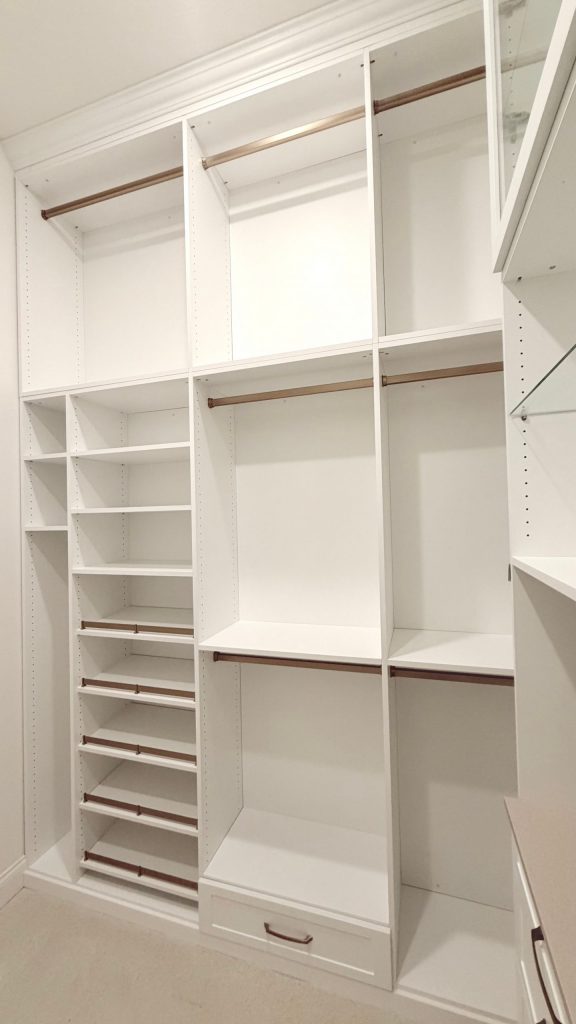
Custom walk-in closet with drawers, gold hardware in Spring Hill, Florida.
Custom walk-in closet with drawers, aluminum hardware in San Antonio Florida

Upgraded Walk-In Closet

Beyond the basic walk-in closet, the typical layout adds elements like drawers, shoe storage, and other everyday features to create a more functional closet that’s designed around how you prefer to organize your space.

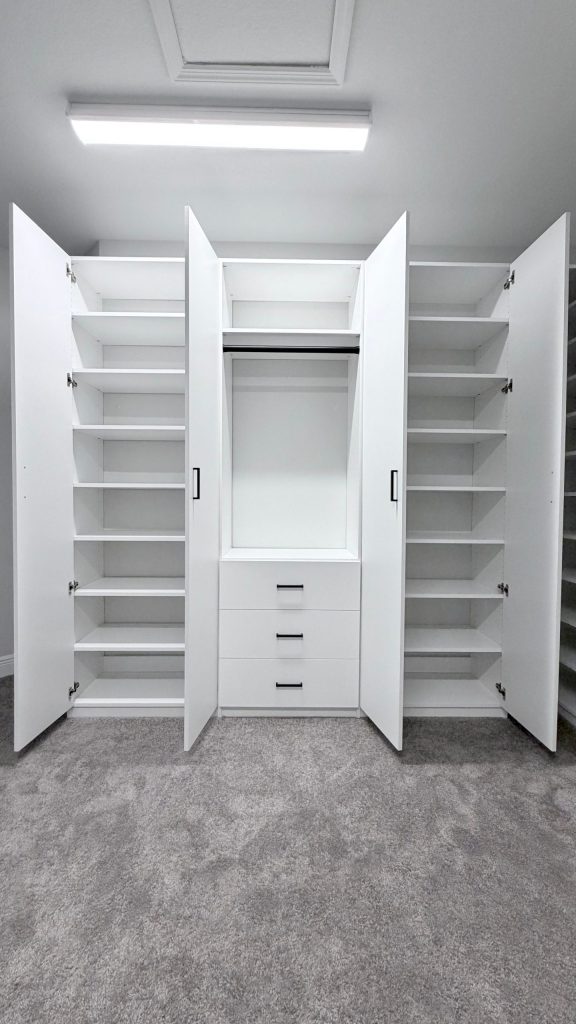
Custom walk-in closet with doors, drawers, corner shelves, black hardware in Lithia, Florida.
Custom walk-in closet with drawers, chrome hardware in Lithia, Florida.

Larger Upgraded Walk-In Closet

Expands on the upgraded layout with additional storage, more hanging space, and room for a wider variety of clothing, shoes, and accessories.

Custom walk-in closet with doors, drawers, glass, jewelry / accessory tray, matte colors, shoe fence, thermofoil, gold hardware in Zephyrhills, Florida.

Boutique Walk-In Closet

Designed to make a statement with premium finishes and custom details that may include glass display cabinets, integrated lighting, decorative molding, and floor-to-ceiling cabinetry.

View more custom walk-in closet projects

Custom Walk-In Closet Design and Installation Across Greater Tampa Bay

Crafty Closets works with homeowners throughout Greater Tampa Bay, including communities across Pasco, Hillsborough, Hernando, and Pinellas counties.

Every project starts with a conversation about your space, what’s not working, and what would make the closet easier to use every day.

Questions Homeowners Ask About Walk-In Closets

Explore Design Options

Compare the design details that shape the look and function of your custom storage project.

Colors & Finishes

Review colors and finishes that help create the look and feel of your custom storage design.

Door & Drawer Styles

Explore door and drawer styles that add character and complement the overall design of your space.

Accessories & Hardware

Discover accessories and hardware that add everyday function and personalized details to your design.

Explore Custom Storage Solutions

Discover storage ideas designed around the unique needs of each space in your home.

Walk-In Closets

Create a personalized storage system with hanging space, drawers, shelving, and features designed around your wardrobe.

Reach-In Closets

Make better use of the space you already have with a custom design that improves organization and everyday access.

Pantry Storage

Transform an overlooked space into an organized pantry with storage designed around the way you cook and live.

Laundry Room Storage

Create a more functional laundry space with cabinets, shelving, and organization that simplifies daily routines.

What Our Clients Are Saying

Ready For a Better Walk-In Closet?

Tell us what’s not working in your current closet and what you would like to improve. We’ll help you think through the layout, features, and next step without pressure.

Scroll to Top